

Corinthia Hotels is planning a major new hotel project in Dubai, adding another landmark to the city’s fast-growing skyline. The new hotel development is currently in the planning phase, with an expected opening date of 2030.
A New Landmark on Sheikh Zayed Road
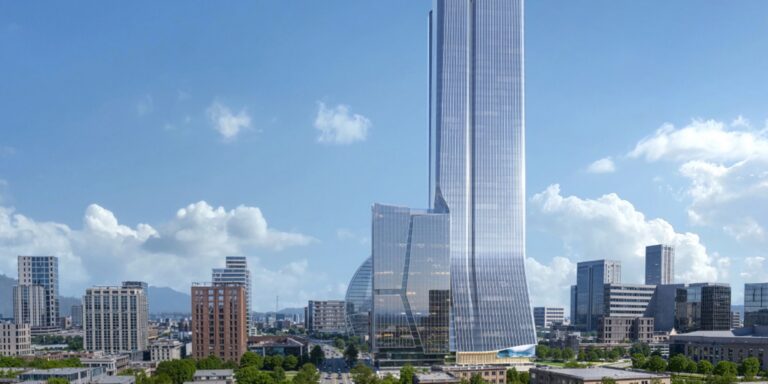
Corinthia Dubai will take the form of a mixed-use, supertall skyscraper rising more than 500 meters (1,640 feet). It will include 102 stories and feature a two-tower design. Located along Sheikh Zayed Road, near the Museum of the Future, the building is expected to rank among the tallest in the world.
A key feature of the design is a 200-meter (656-foot) cantilevered sky lobby connecting the towers high above the ground. The architecture draws inspiration from the Art Deco era while maintaining a modern, contemporary style. Developers say the project aims to set a new standard for luxury hotels and residences in Dubai.
Hotel, Residences, and Luxury Amenities
The towers will house a five-star Corinthia hotel with around 300 rooms, along with branded serviced residences, including penthouses and apartments. Guests and residents will have access to a wide range of high-end amenities including several restaurants and bars, rooftop pools, and a private members’ club. The project will also feature a large wellness center with indoor and outdoor pools, fitness facilities, and spa services. A standout feature will be what is described as the world’s highest outdoor sky pool, offering panoramic views from over 500 meters (1,640 feet) above ground.
Event spaces and a ballroom will overlook Jumeirah Beach, while landscaped green areas are intended to improve comfort and air quality in the development.
Design and Engineering
AtkinsRéalis has been appointed as lead architect and engineering consultant. Project management will be handled by Corinthia Group’s QP company, and all interior design is managed by QP | Design, Engineer, Manage.
The tower design has undergone advanced wind tunnel testing, with aerodynamic features added to improve stability and efficiency. High-performance glass with special coatings will also be used to reduce energy use and improve sustainability.
With a total built-up area of around 330,000 square meters (3,552,090 feet), the project will offer views of landmarks such as the Burj Khalifa and Burj Al Arab, further strengthening Dubai’s reputation for bold, high-end developments.