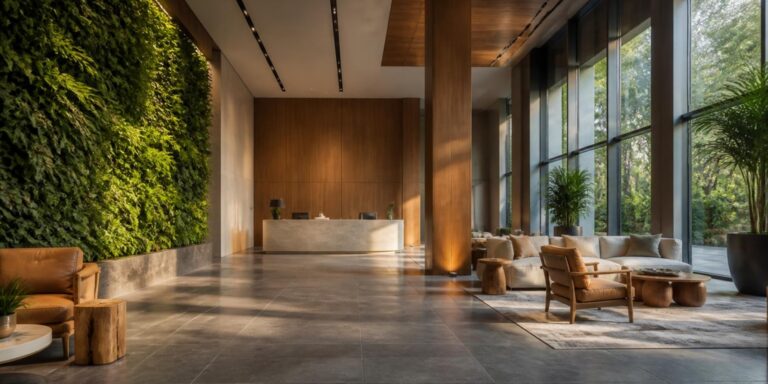

For many years, the hotel lobby had a fairly clear purpose. Guests would arrive, check in at the front desk, collect their keys, and move on to their rooms. But, over the years, things have changed. Hotel lobbies are now often designed to support a wider range of activities, including working, meeting, dining, drinking, and relaxing. That shift is changing how these spaces are planned, furnished, and used.
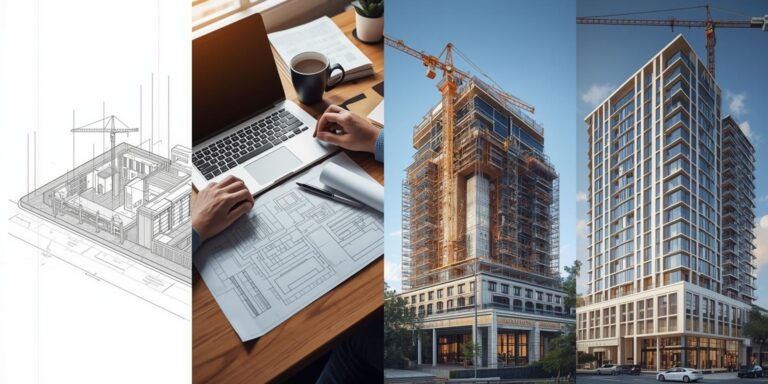
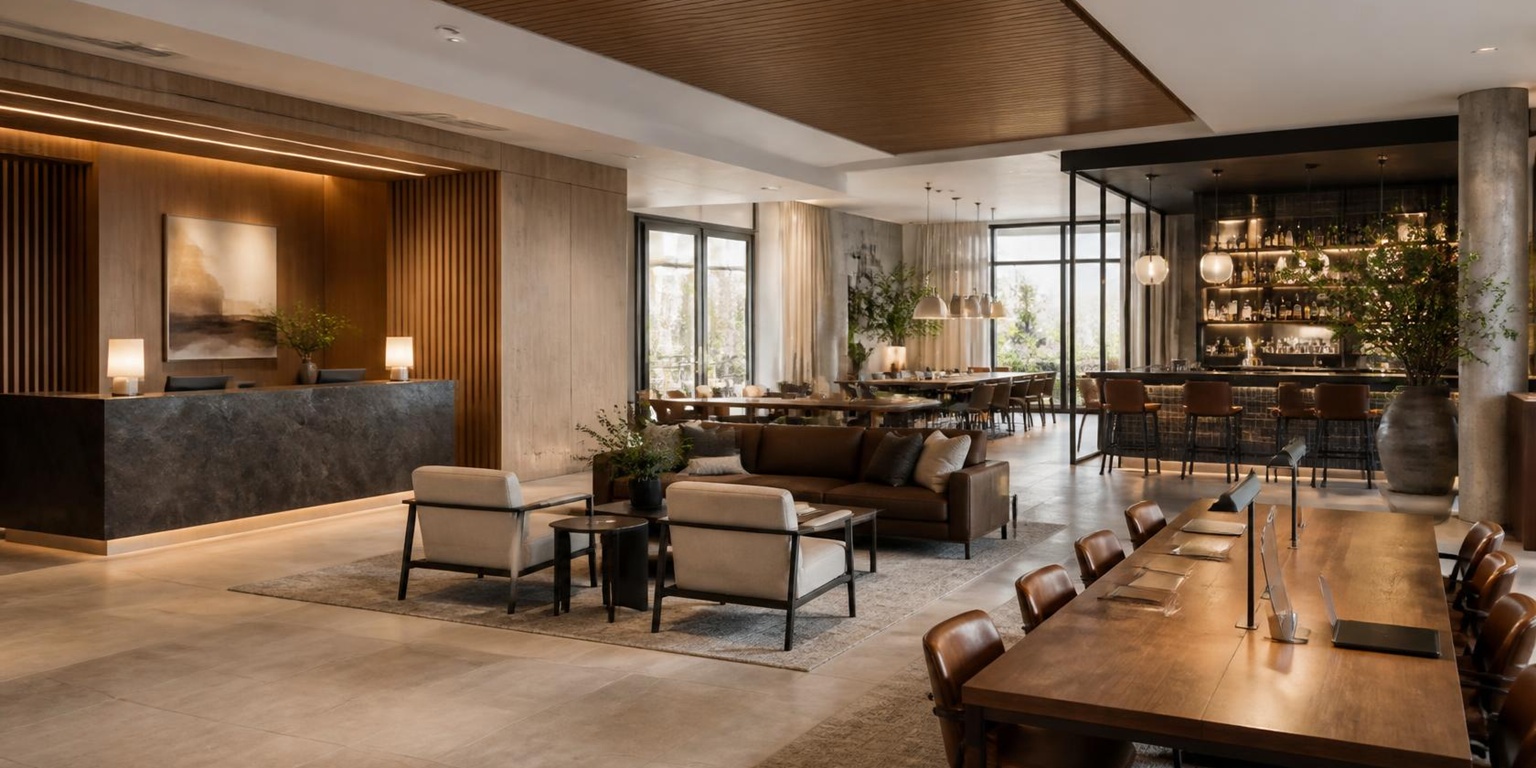
The change is particularly visible in newer hotel developments and renovation/extension projects. Reception areas now often take up less space, while seating, food and beverage areas, and other guest facilities become more integrated into the lobby. A recent example is the new Holiday Inn & Suites Commerce City-Denver Airport, just outside Denver International Airport. The hotel is the first ground-up Holiday Inn property built to test the brand’s latest lobby layout, combining the front desk, an order counter, and a full bar in one space near the entrance.
Designing a Lobby for Multiple Uses
The Denver hotel’s layout shows a move toward making different guest services easier to access from one central area. Rather than separating check-in, food orders, and drinks into different stations, the design brings them together near the entrance. The approach is intended to simplify how guests move through the space while allowing the lobby to have several functions.
Flexibility is also an important consideration in lobby design. Different seating arrangements can help create areas for individual work, informal meetings, socializing, or just taking a break. Tables with access to power, comfortable lounge seating, and movable furniture can allow spaces to be adapted as guest needs change.
This shift is not limited to new-build hotels. Ocean Signature Resorts is upgrading Ocean Eden Bay, an adults-only, all-inclusive resort in Coral Spring, Trelawny, Jamaica, ahead of its November 2026 relaunch as Ocean Allure Eden Bay. The changes include a private check-in experience and a champagne welcome for guests, showing how the arrival experience can also form part of a broader property upgrade.
What the Shift Means for FF&E Suppliers
Food and beverage is another factor influencing lobby layouts. Cafés, bars, and restaurants bring more activity into the space and give guests another reason to use it. In some hotels, these facilities are closely connected to the lobby rather than being treated as separate areas. This can affect everything from furniture selection to lighting and the placement of fixtures and equipment.
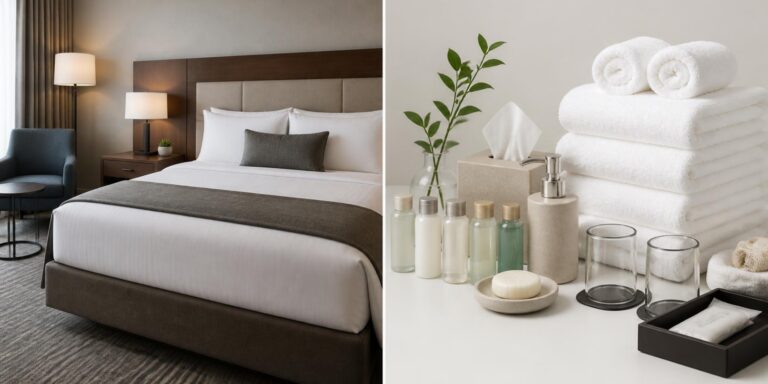
As lobby spaces take on more functions, the range of products required also expands. Suppliers may be involved in areas including furniture, lighting, flooring, textiles, bathroom fittings, and decorative elements. Products may need to work across different uses while fitting the hotel’s overall design direction.
For FF&E suppliers, understanding how a project plans to use its lobby can provide useful context when approaching developers, designers, operators, and procurement teams. The timing of those conversations also matters, as lobby concepts and product specifications often begin taking shape during the planning and design stages.
Hotel lobbies will continue to vary by brand, property type, location, and target guest. However, their role within a hotel is increasingly tied to more than arrival and check-in. For suppliers tracking hotel projects, changes in lobby design can therefore offer an early indication of the products and categories that may be needed as a development moves forward. Tracking projects at these early stages can help suppliers identify where their products may fit as a development or renovation moves forward.