

Designed by ReardonSmith Architects, the new building in Ealing, in the west of the UK capital will occupy a vacant site which once accommodated the 1960s-constructed Dawley House.
Hotel outline
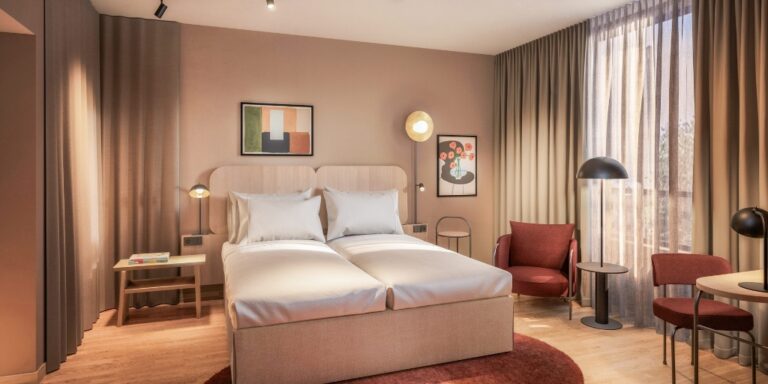
The hotel will include 170 guestrooms and suites, a street level restaurant, gym, meeting rooms and staff relaxation facility.
Miran is considering options to operate either under its own brand or under an established brand, and a timeline for construction and opening is still to be determined.
Green proposal
Central to the architects’ scheme were considerations of sustainability, environmental impacts and the circular economy.
Their proposal included: a design focused on longevity and robustness, allowing for adaptability and change of use; an energy strategy that included passive design and efficiency measures as well as the potential of connection to new energy networks in the future; an approach to waste management that emphasises reuse, and then recycling and composting, before energy recovery and disposal; and a sizeable biodiverse green roof.
Location response
The Dawley House hotel is expected to comfortably exceed the minimum required for a BREEAM ‘very good’ rating.
The building has been designed to respond to its location, both its immediate local setting and in the larger context, including views towards the building from the adjacent conservation area. It will be 12 storeys high, including ground level, with open air plant on the roof contained within a louvred screen stepped back from the main building façade. The entire building is set back from the street, providing a landscape buffer zone between hotel and road, thus enhancing the local boulevard concept.
Guestroom permutations
The modern design of the envelope is intended to be appropriate to the building’s function and, while unique to the locality, is in keeping with the design of adjacent properties. It is based on a façade bay module which will allow internal walls to be moved with minimum impact.
Typically, a guestroom will comprise two façade modules and suite will comprise four; however, other permutations will be possible. The façade is articulated with a series of vertical and horizontal bands which provide a human scale and reflect the modular grouping of hotel rooms behind.
Balcony brief
Balconies and terraces should add complexity to the rhythm of the façade. It will be covered in secret fixed large format glass fibre reinforced concrete rainscreen cladding to withstand the effects of weather and environmental conditions, and which is inherently non-inflammable.
In addition to ReardonSmith, the project team included: Drew Planning and Hoare Lea.