
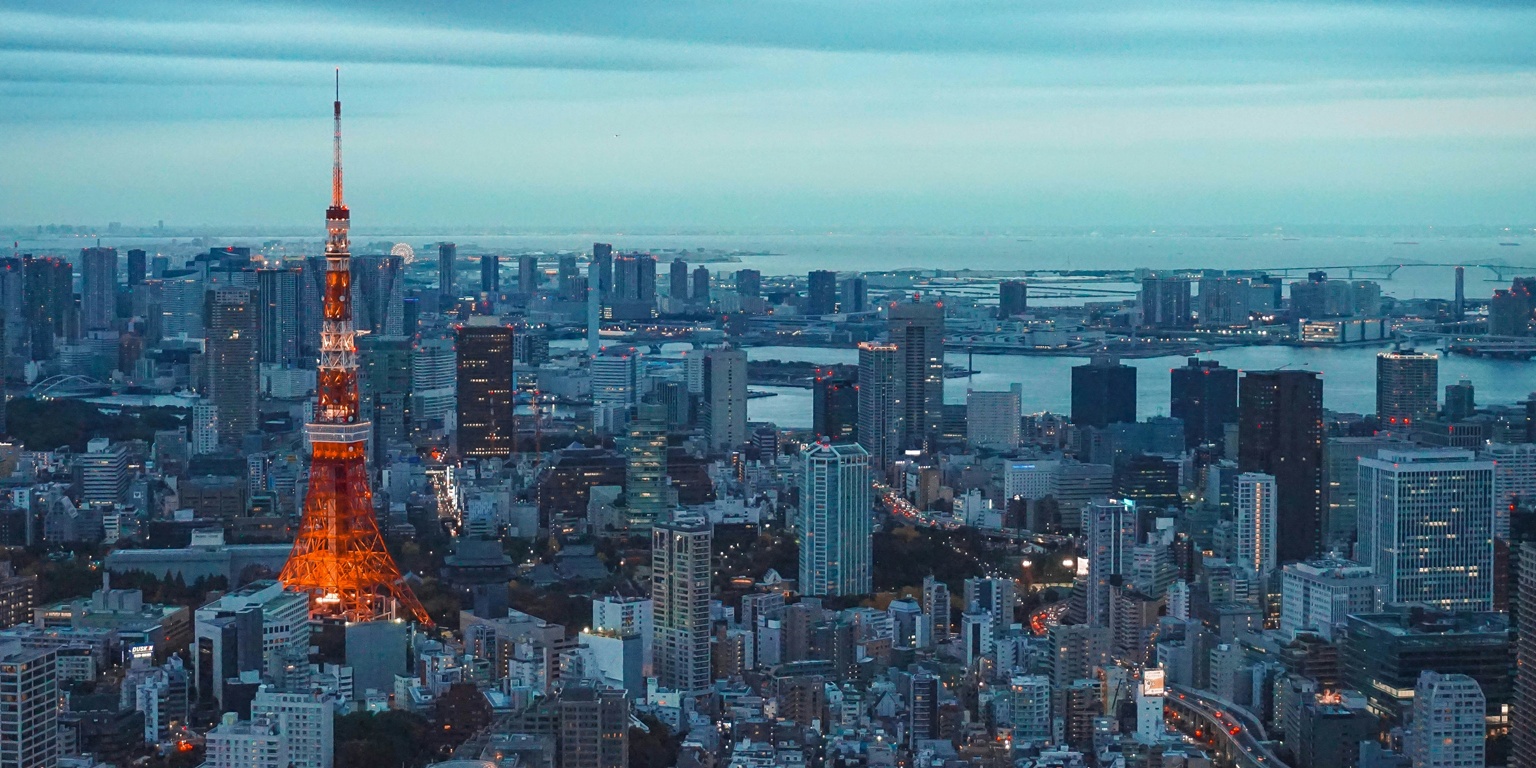
TRUNK(HOTEL), the Tokyo-born boutique hotel brand, is expanding outside its home city for the first time. TRUNK(HOTEL) SAPPORO is scheduled to open on September 17, 2027, in the Odori district of central Sapporo. At 18 stories and 107 guest rooms, it will be the brand’s fourth hotel overall and its largest to date, built around the same idea that has defined TRUNK’s other properties: taking the history, culture, and food of a place and folding it into the guest experience.
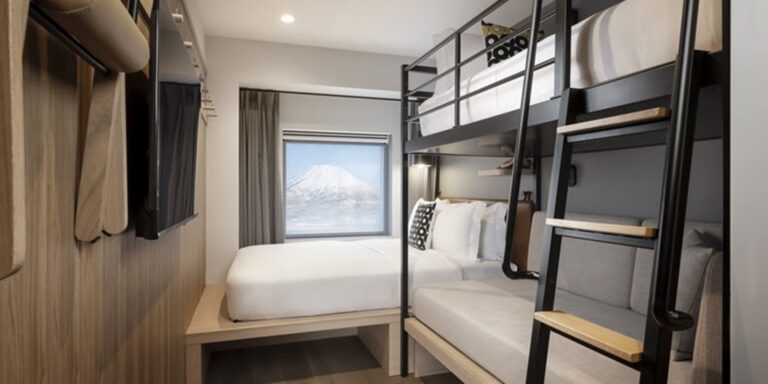
The building was designed by Tokyo-based firm GENERAL DESIGN CO., LTD., working alongside TRUNK’s in-house creative team, TRUNK Atelier. Together, their goals is to translate Hokkaido’s landscape and local character into the hotel’s architecture rather than simply importing TRUNK’s Tokyo style wholesale. The guest rooms follow a theme the brand calls “Midcentury Folklore,” using wood textures and regional design details across 18 suites and 89 standard rooms.
A New Kind of Bath House
One of the bigger additions at this property is TRUNK(BATH HOUSE), the brand’s first spa and bathing facility. It takes up an entire floor of the hotel and is built around the concept of a “utopia of water.” Guests move from a reception lounge and bar down a 40-meter waterway that leads to 10 shared bathing areas, each with its own lighting, sound, and water temperature.
The facility includes separate bathing zones for men and women, and each zone comes with a few shared features:
- Large communal baths
- Saunas
- Cold plunges
- Open-air relaxation spaces
The idea is to create something between a spa and a public bath house, built specifically for an urban setting rather than a resort.
Food, Events, and a Chapel
Dining at the property centers on two names. Sushi Saito, a MICHELIN-recognized sushi restaurant, will open its first Sapporo location inside the hotel, combining Tokyo sushi techniques with Hokkaido ingredients. Guests sit at a chef’s counter to watch the preparation directly. Separately, an all-day dining restaurant on the same floor as the hotel’s lounge and bar will focus on seasonal Hokkaido cuisine, while the lounge itself features live piano and band performances along with an outdoor terrace and transparent dining domes for winter.
The hotel also includes dedicated event space across two floors. One floor is set aside for a Private Studio, which includes a cinema, a private karaoke room, and a flexible multi-function room for smaller gatherings. Larger events can be held in one of three banquet halls on the 10th and 11th floors, each with a different architectural theme: HINATA leans on natural light, MIYABI takes cues from European interiors, and KODACHI is finished largely in natural wood. Additional features nearby include a dessert room, a private sushi counter, and an outdoor terrace with a pizza oven.
Rounding out the property is a chapel with a six-meter ceiling, built from natural materials and lit by a large window overlooking greenery. Despite sitting in the middle of the city, the space is designed to feel quiet and separate from the pace outside, giving the hotel a venue option beyond its restaurants and banquet halls.